Two lots, one block off Montezuma. Can they carry eight units?
Working underwriting file for 4901 and 4911 Curry Dr: a matched pair of 1955 ranch houses on 5,200 sf lots, listed at $850,000 each and now under contract to Travis and James at a price still to be confirmed. The plan is to keep each house and add three units per lot. This page holds the facts, the open questions, the market numbers, and a live calculator so the research has somewhere to land.
Zoning: RM-4-10 confirmed on City GIS
Contract: in escrow, price TBD
Model: v0.1 (Sept 9)
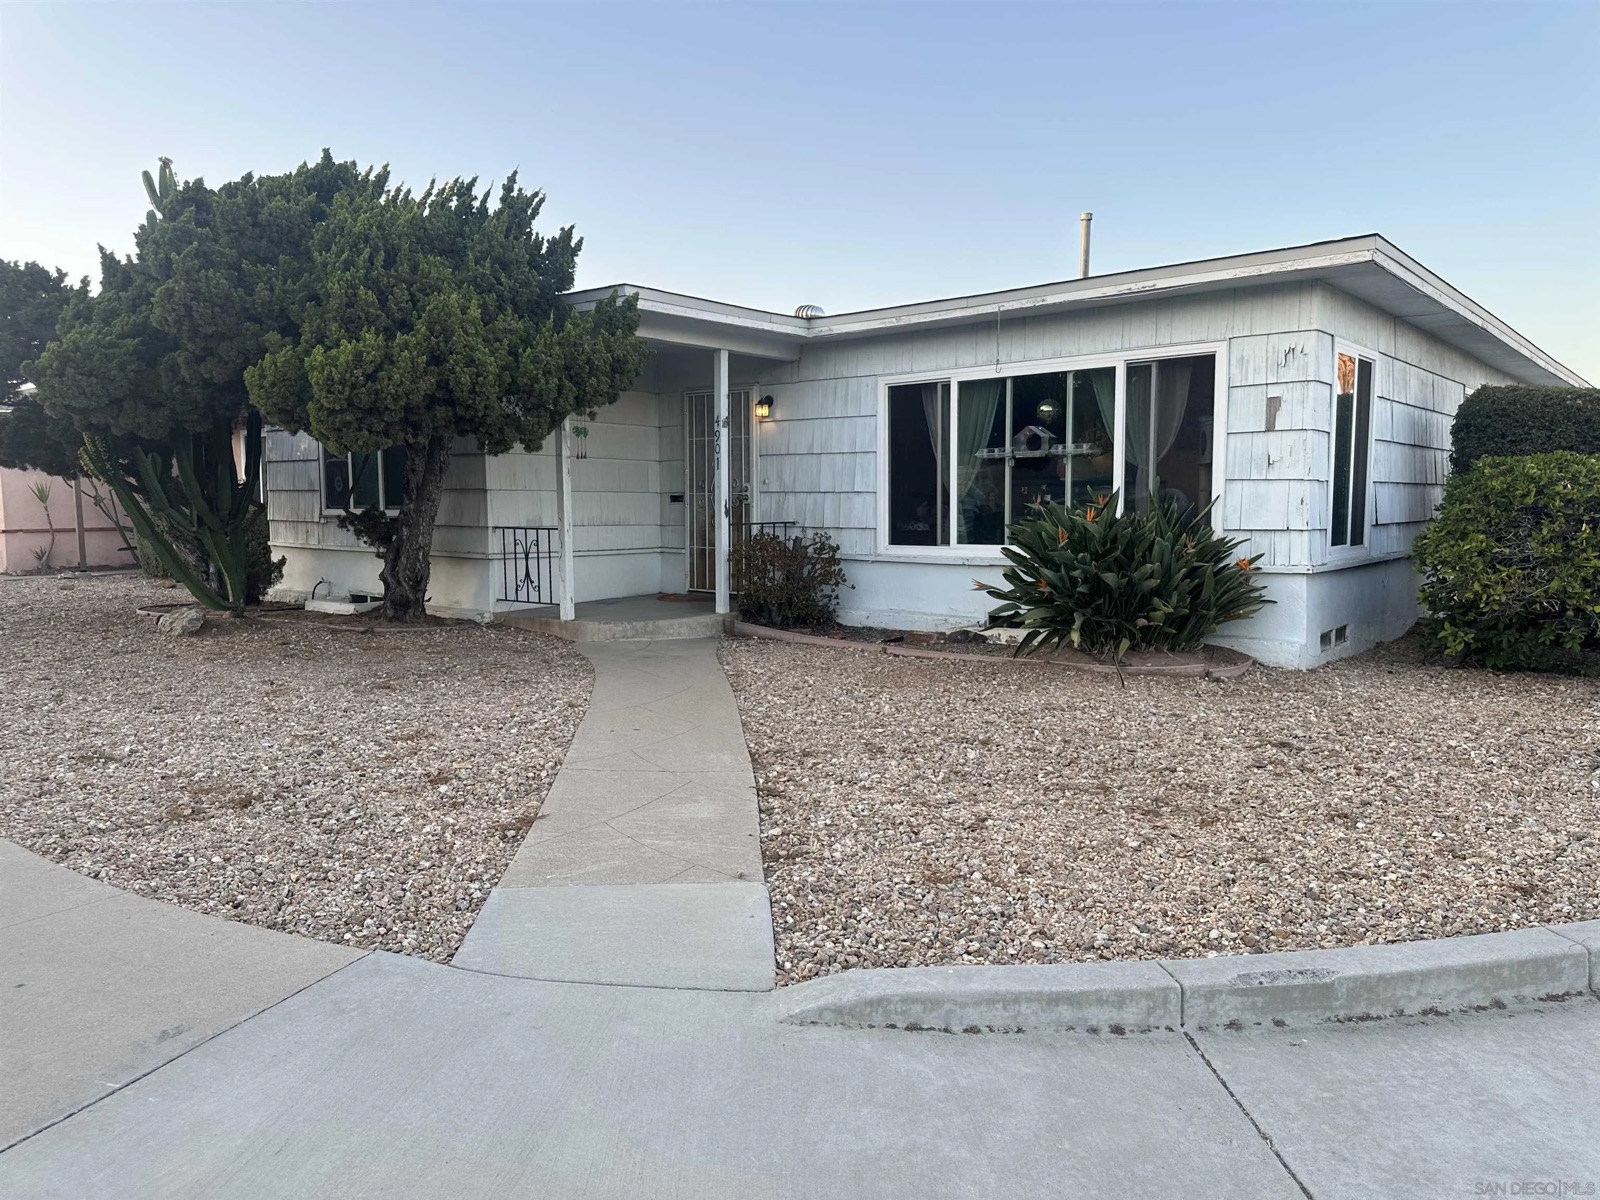
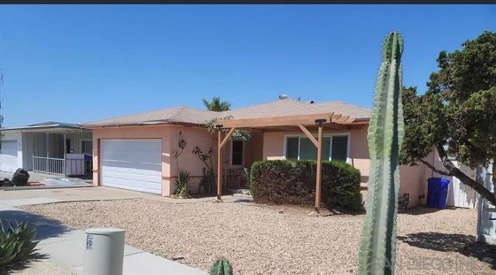
Travis and James are under contract on both lots. The contract price is not in hand yet, so every number on this page uses the $850,000 list price as a placeholder; swap in the real price in the calculator (first input) and the Excel model as soon as it's known. Title is still with the Carter Family Trust (held since 1994, no mortgages), and the MLS still showed both as active, back on market, when this was pulled on Sept 9. Worth asking the listing agent what fell out of the prior escrow and what reports exist from it.
The MLS remarks say RM-4-10; the MLS zoning field and county records still say R-1 / RS-1-7. We checked the City's own zoning map layers against both parcel polygons: RM-4-10 is right. The College Area Community Plan Update rezoned these lots (ordinance signed Jan 22, 2026, on the map Feb 20, 2026), and the county data is simply stale. That means 13 units per lot by right, zero required parking (Transit Priority Area), no height limit in the table, and no affordability strings for a 4-unit program. "Three more units" is a by-right multifamily project, not an ADU bonus deal. At $850,000 for 13 buildable units the land basis is about $65,000 per door, which is the real story here, and the seller's remarks suggest they know it. Details in §2; get a DSD readout before writing an offer.
§1 · The propertiesSide by side
Pulled from the two Paragon MLS sheets and the CRS property reports. Full PDFs are in Documents.
| 4901 Curry Dr | 4911 Curry Dr | |
|---|---|---|
| MLS # · listing type | 260020218 · EA | 260020219 · ER |
| APN | 467-221-10-00 | 467-221-09-00 |
| List price · $/sf | $850,000 · $650/sf | $850,000 · $672/sf |
| Contract price | under contract · price TBD | under contract · price TBD |
| Listed · MLS status Sept 9 | Aug 18, 2026 · showed Active, BOM, 16 DOM | Aug 18, 2026 · showed Active, BOM, 16 DOM |
| House | 3 bd / 2 ba · 1,307 sf · 1955 · 1 story | 3 bd / 2 ba · 1,265 sf · 1955 · 1 story |
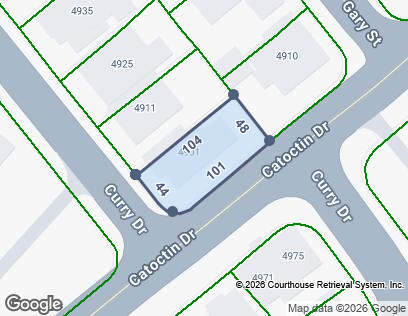
| Lot | 5,200 sf (0.12 ac) · corner at Curry / Catoctin · about 104 × 48–50 ft | 5,200 sf (0.12 ac) · interior · about 104 × 50 ft |
| Legal | Tr 3123 Lots 9 & 10 except NWly 50 ft, Dass Manor | Tr 3123 Lots 9 & 10, NWly 50 ft, Dass Manor |
| Parking | 2-car attached garage + 2 driveway | 2-car attached garage + 2 driveway |
| Systems | Forced air gas heat · no A/C · sewer connected · laundry in garage | same |
| Zoning | RM-4-10, College Area CPU (Ord. O-22045) · TPA · SDA City GIS | RM-4-10, College Area CPU (Ord. O-22045) · TPA · SDA City GIS |
| By-right density | 1 unit / 400 sf → 13 units · 0 parking | 1 unit / 400 sf → 13 units · 0 parking |
| Occupancy | Tenants gave notice; delivered vacant | Tenant occupied; confirmed appointment only |
| Owner of record | Carter Family Trust B 08-19-94, Cardiff CA · intrafamily transfers 1994 and 1998 · no mortgages · no foreclosures | |
| 2025 assessed · tax | $78,252 · $1,539/yr | $77,098 · $1,525/yr |
| Tax after purchase at list (1.2%) | about $10,450/yr | about $10,450/yr |
| Flood | Zone X, minimal hazard (FIRM 06073C1643J, 2012) | |
| Schools | Dr Bertha Pendleton ES 0.4 mi · Lewis MS 2.2 mi · Henry HS 2.1 mi · San Diego Unified | |
| Listing agent | David J Keefe, Coldwell Banker West, 619-246-5792 (DRE 01334208) · Reema Taila-Keefe 619-504-9697 · terms: cash or conventional, sold as-is | |
Why the pair matters
Same seller, same trust, adjacent parcels that were originally one pair of tract lots split along a 50-ft line. Owning both opens a shared driveway, shared utility trenching, a single contractor mobilization, and a lot-line adjustment or merger if a larger footprint is ever wanted. It also doubles the exposure: about $1.7M of acquisition at list before a shovel goes in.
Condition notes from photos
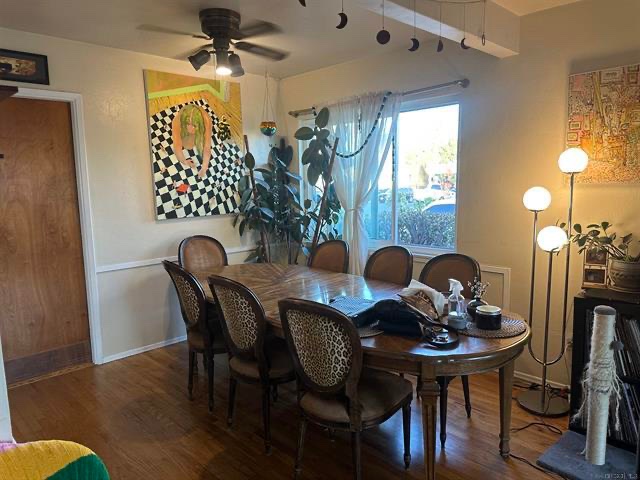
4901 shows weathered wood siding, peeling paint, desert gravel yard, mature juniper and cactus; it reads as deferred maintenance. 4911 has a peach stucco exterior, pergola over the entry, and looks cosmetically better. No interior photos of 4911 in the packet; one staged dining room shot of 4901. Both are 70-year-old houses: budget for roof, electrical panel upgrade (needed for ADUs anyway), sewer lateral scope, and possible lead/asbestos handling.
§2 · Zoning and the path to 4 units per lotWhat the City will let you build
This was the biggest open question and it is now answered in the good direction: multifamily by right, well above four units, with no parking requirement.
Both assessor parcel polygons sit inside the RM-4-10 zone created by the College Area Community Plan Update (Ordinance O-22045; Council approved Dec 16, 2025; signed Jan 22, 2026; on the City GIS Feb 20, 2026). Both are in a Transit Priority Area and a Sustainable Development Area. No Community Plan Implementation Overlay, no fire hazard zone, no steep slopes, no faults, FEMA Zone X. The old Campus Impact parking overlay is superseded by the TPA rule. Montgomery-Gibbs airport influence Review Area 2 applies (airspace review only). The lots two doors west of 4911 stayed RS-1-7, which is why older records still say single-family.
RM-4-10 in plain terms
| Rule | What it means on a 5,200 sf lot |
|---|---|
| Density: 1 unit per 400 sf | 13 units per lot (12.5 rounds up). Both lots together: about 26. |
| Parking | None required in a Transit Priority Area. Bike parking only. Garage can be converted without replacing spaces. |
| Height | No maximum in the zone table. Floor-area ratio 3.6 governs (about 18,700 sf of building). No lot-coverage cap. |
| Setbacks | Two contiguous yards of at least 15 ft on the northerly and easterly sides; none required on the other two lines. On the corner lot, confirm which elevations count. |
| Open space | 50 sf of private open space per unit; common-space rules start above 4 units. |
| Minimum lot | Zone minimum is 7,000 sf and 100 ft wide. These are lawful 1950s lots of record at about 5,000–5,200 sf and 50 ft, so they should build as previously conforming. Confirm no deviation is needed. |
| Uses | Multifamily and rooming houses permitted by right. The mini-dorm permit ordinance was struck down in 2017 and repealed in 2020. |
Ways to get to four units
A · By-right multifamily primary
Keep the house, add three dwelling units under the base zone. Ministerial building permit, CEQA-exempt, no parking, no affordability. Units can be any size the FAR allows. Trade-off: no ADU fee waivers, so full Development Impact Fees, RTCIP and capacity charges apply; get a written estimate.
B · State-law ADUs
House + garage-conversion ADU + one detached ADU + one JADU = 4. Fastest and cheapest on fees (impact fees waived under 750 sf), 60-day state clock, City pre-approved plans in 30 days. Limits: detached ADU two stories max, JADU inside the house or garage and owner-occupancy for the JADU.
C · ADU bonus program
Probably available (SDA, not an RS zone) but not needed for four units. Each deed-restricted affordable ADU earns one market bonus ADU. Only useful for five or more. Confirm with DSD that it applies on RM lots with an existing house.
G · Small-lot subdivision (SB 684 / SB 1123)
Ministerial map into up to 10 fee-simple lots of 600 sf or more, 60-day decision, no CEQA. Only if the goal is sellable homes. Blocked if a house was tenant-occupied in the last 5 years and gets demolished or altered, which likely applies here.
Not a fit: SB 9 (RM zones excluded), Complete Communities (needs at least 11 units per lot and 40% affordable), state density bonus (not needed).
Watch-outs
45-year historic screening
Any permit that alters or demolishes the 1955 houses triggers the City's historical screening (photos plus permit history; possibly a research report). Building new units while leaving the house untouched may avoid it. Confirm scope.
Tenant protections
Dwelling Unit Protection rules: demolishing a unit needs a replacement covenant, and if a unit housed low-income tenants in the last 5 years, affordable replacement and relocation apply. Both houses have been rentals. Keep the houses standing and this mostly goes away.
Site and soils
Geologic hazard category 53 (low to moderate risk), so a geotechnical report may be required. Open space canyon about 150 ft south; confirm brush management is not triggered. Sewer connected; check lateral condition and electrical service size.
1. ZAPP readout for both APNs (RM-4-10, TPA, SDA) and the pre-2026 zone. 2. Whether the ADU bonus program applies on RM lots with an existing house. 3. Setback orientation on the corner lot. 4. Developing the substandard lots without a deviation. 5. Tenant history of both houses in the last 5 years. 6. Geotech and brush-management requirements. 7. Historic screening scope when the house is untouched. 8. Any July 2026 code amendments that post-date the bulletins.
§3 · MarketRents and comps near SDSU
Legend: verified read on the cited page · snippet from a search summary, not opened · estimate our number.
Asking rents, 2026
| Unit | RentHop 92115 | RentCafe College Area | Kidder SD County Q2 |
|---|---|---|---|
| Studio | $1,925 | $2,008 | $1,846 |
| 1 bd | $1,800 | $2,090 | $2,194 |
| 2 bd | $2,625 | $3,044 | $2,684 |
| 3 bd | $3,600 | — | $3,095 |
| 4 bd | $4,650 | — | — |
By the bed
College Area rents by the bedroom. Private rooms in shared houses run $550 to $900 plus utilities; campus-adjacent shared units $900 to $1,400 per person; a 3 bd house near campus at 3 × $1,350 lands around $4,000. Leasing window is January to March for August move-in, and walkable inventory is gone by April. Time delivery to that calendar.
Evidence from live listings snippet
- 5090 College Ave: new construction, two 4 bd / 2 ba units, seller-guaranteed $12,500/mo ($6,250 per unit, about $1,560 per bed).
- 5067 Alumni Pl: two gut-remodeled 4 bd / 2 ba units, projected $6,000 per unit; listed $1.5M, roughly 10.5 GRM, $750K per unit.
- College Area 6 bd house + 4 bd ADU: $13,000/mo leased through Aug 2027.
- 4-unit near SDSU: $20,200/mo starting Aug 2026.
- 4824-26 Rolando Blvd: 2025-built rear 3 bd / 2 ba asking $4,195/mo.
Sales comps snippet
92115 median about $843K to $852K, roughly $553/sf, 28 days on market; inventory is up about 108% year over year and closings are down about 24%, which argues for negotiating below list. Nearby 3 bd 1950s houses on 5,000 sf lots: 5157 Catoctin listed $955K and sold; 4920 Rockford reported $1.12M in Jan 2026 but that parcel is zoned RM-3-8 so it carries a density premium; 4911 Campanile reported about $900K in July. Clean comps cluster at $850K to $1.0M. Small multifamily: a 4-unit student rental on Richard St marketed at a 5.9% cap, an 8-unit on 51st St at 3.8 to 4.0% and 16 GRM, a 28-unit on El Cajon Blvd at 6.4% and 9.4 GRM. County average cap 4.7 to 4.9%.
A house plus three new units near SDSU is bought by small investors on GRM or cap, roughly 11 to 14 GRM or 5 to 6% cap, and by lenders on a sales-comparison appraisal where ADUs come in at 50 to 80% of cost. Our calculator shows both lenses because they disagree by a lot.
§4 · Construction and City feesWhat three units cost to build
Detached ADU, all-in verified
| Size | All-in | $/sf |
|---|---|---|
| 500 sf | $300,000 | $600 |
| 750 sf | $350,000 | $465 |
| 1,000 sf | $425,000 | $425 |
| 1,200 sf | $450,000 | $375 |
Garage JADU (about 450 sf) plus two detached 3 bd units (about 1,000 sf each) comes to roughly $1.0M to $1.2M per lot with soft costs, City fees and a 10% contingency. Two lots: $2.0M to $2.4M on top of $1.7M of land. The ADU Geeks feasibility study should replace these numbers with a real site plan and bid.
City of San Diego fees per new unit verified
| Item | Rule / amount |
|---|---|
| Development Impact Fees | Waived under 750 sf. At 750 sf and up, the single-family per-sf rate × ADU sf (College Area rate: use the City calculator). |
| Community Enhancement Fee | New since Aug 2025 on affordable and bonus ADUs under 750 sf; rate not published, get a written DSD estimate. |
| School fee (SDUSD) | $5.17/sf on units over 500 sf (from May 10, 2026). |
| Water / sewer capacity | About $1,524 water + $2,577 sewer per ADU (half EDU). Meter fee $512; SDCWA charge $3,642 to $5,859 only if a new meter is set. |
| Plan check + permit | Under 500 sf: about $3,275 + $2,078. Over 500 sf: about $7,539 + $7,834. Plus about $1,279 misc. |
| Worked totals | 499 sf about $10.7K · 749 sf about $25.1K · 999 sf about $26.4K · 1,199 sf about $31.1K, before DIF and the Community Enhancement Fee. |
§5 · FinancingHow a deal like this gets funded
Buy
Investor conventional on a 1-unit: 7.35 to 7.85% with 20 to 25% down (Sept 2026). DSCR 30-yr fixed: 6.125% at 60% LTV to 6.75% at 80% LTV at 1.25× coverage, about 6.9 to 7.0% below 1.0×. Freddie Mac average 30-yr was 6.71% on Sept 3.
Fannie HomeStyle Renovation lends on as-completed value, up to 85% LTV on investment property, and Fannie now allows a 1-unit property with up to 3 ADUs (from Mar 31, 2026) with a UAD 3.6 appraisal.
Build
Construction-to-perm 7.25 to 8.25% on the perm leg; DSCR construction 7.75 to 9.25%; bridge 9 to 12% for 12 to 18 months; hard money 10 to 15% plus 1 to 3 points; HELOC 7.5 to 9.5%.
An owner with strong balance sheet can substitute a HELOC or cash for the bridge and cut the carry materially.
Refinance or sell
DSCR cash-out caps around 75% LTV after about 6 months of seasoning, plus 0.125 to 0.375% for cash-out. The take-out is the whole ballgame: if the appraisal comes in on sales comparison the ADUs are valued at 50 to 80% of cost; a DSCR lender using income is likelier to reach the number.
AB 1033 condo-style sale of individual ADUs is legal in the City since Aug 22, 2025 but needs a condo map, separate meters, lender consent, and CC&Rs; no completed sales found yet. Restricted affordable units cannot be sold during the restriction and JADUs never can.
25% down on $850K (about $637K loan), an $800K to $1.0M construction line at 9 to 12%, then a DSCR or Fannie cash-out at 70 to 75% of stabilized value. Confirm the 2026 conforming loan limit for San Diego County before picking the acquisition lender, since a full cash-out may exceed it.
§6 · Live calculatorDoes it pencil?
Same logic as the Excel model in Documents, per lot. Blue numbers are inputs; change any of them. Defaults assume the by-right path: house plus a garage unit plus two new 3-bed units at market rent, using the research costs above, which are conservative on purpose. The last row doubles everything for both lots.
Acquisition
Units (per lot)
Construction
Operations & value
§7 · Research to-doWhat to nail down, in order
Blocking
- Get the DSD readout in writingCity GIS says RM-4-10, TPA, SDA. Confirm at the ZAPP portal and a DSD counter or preliminary review appointment, and ask the eight questions at the end of §2 (corner-lot setbacks, substandard lot, ADU bonus eligibility, tenant history, geotech, historic screening).
- Pick the path: by-right units vs ADUsBy-right units have no size or story limits and no affordability, but pay full impact fees. ADUs get fee waivers under 750 sf but cap at two stories and need a JADU for the fourth unit. Have ADU Geeks price both.
- ADU Geeks feasibility study (Kyle Taylor)Ordered; due within days. Pull from it: unit count and sizes that fit setbacks, stacked vs detached, parking outcome, affordability strings, realistic cost per sf, timeline. Drop it into Documents when it lands.
- Written fee estimate from DSDCommunity Enhancement Fee, College Area DIF rate, RTCIP, capacity charges. Ask for it per unit size at 499, 749, 999 sf.
- SDHC 2026 rent limitsIf one ADU per lot must be deed-restricted, get the low- and moderate-income rent caps for 2 bd and 3 bd and put them in the model.
Deal
- Pull MLS closings5157 Catoctin, 4920 Rockford, 4911 Campanile, 6383-85 Stanley, 5067 Alumni Pl, 5090 College Ave. Web snippets conflicted on prices and dates.
- Get the contract price and terms from TravisPrice per lot, contingency deadlines, close date, financing vs cash, and whether inspections are already scheduled. Update the calculator and the Excel model the same day.
- Talk to Dave KeefeWhat fell through in the prior escrow and what reports exist from it, whether the 4911 tenant is month-to-month, and seller flexibility on timing.
- Sewer, panel, roofSewer lateral scope on both, electrical service size (ADUs typically need 200A+ or a second service), roof age. These are 1955 houses.
- Conforming loan limit + lender pathDecide between Fannie 3-ADU (UAD 3.6 appraisal) and DSCR before writing the offer, since it drives the exit value.
Nice to have
- Two-lot strategy and the bigger playShared driveway, single utility trench, lot-line adjustment. Also price the upside case: the zone allows about 26 units across both lots with zero parking. Even if Travis builds four per lot, the land is worth more to the next buyer than the houses suggest. Ask ADU Geeks to sketch both lots as one site.
- Bedroom count vs unit countNear SDSU, revenue tracks bedrooms. Compare 2 × 3 bd vs 2 × 2 bd vs 1 × 4 bd on each lot.
- SDSU supplyCampus is adding about 5,220 beds (Evolve phase 1 opened Aug 2026). Check how new supply is affecting by-the-bed rents this leasing season.
- AB 1033 exitIf the units might ever be sold separately, design meters and the site plan for it from day one.
Questions for Travis and James
- Hold or flip?Long-term rental hold, refinance and hold, or build and sell? The answer picks the valuation lens and the lender.
- Cash available and cost of capitalThe bridge at 10% is a big chunk of the carry; cash or a HELOC changes the answer.
- Build both at once or phase?Both lots at once is about $4M all-in on these assumptions. Phasing (build 4911 while 4901's rehab and permits run, or the reverse) spreads the carry and lets the first lot's rents and appraisal inform the second.
- Owner-builder or GC?ADU Geeks' number vs a licensed GC vs Travis's own contacts.